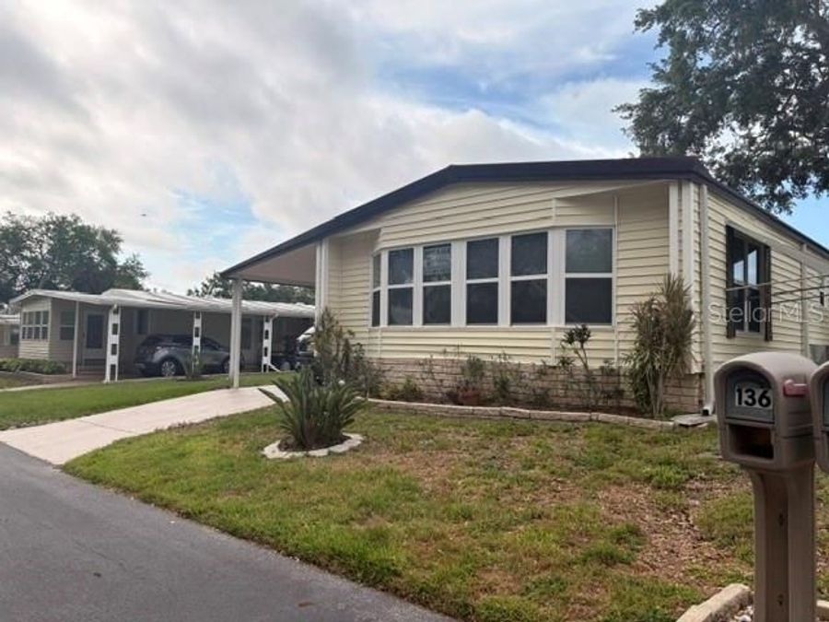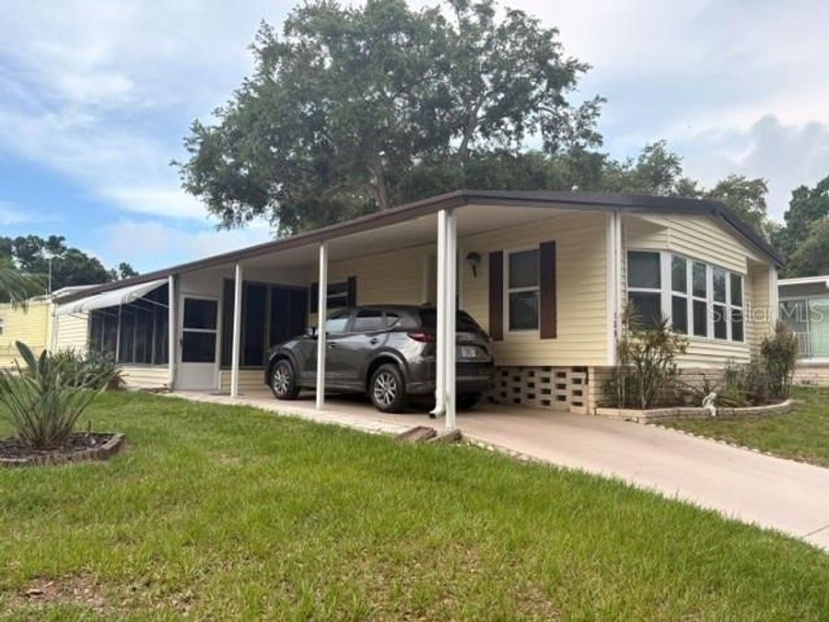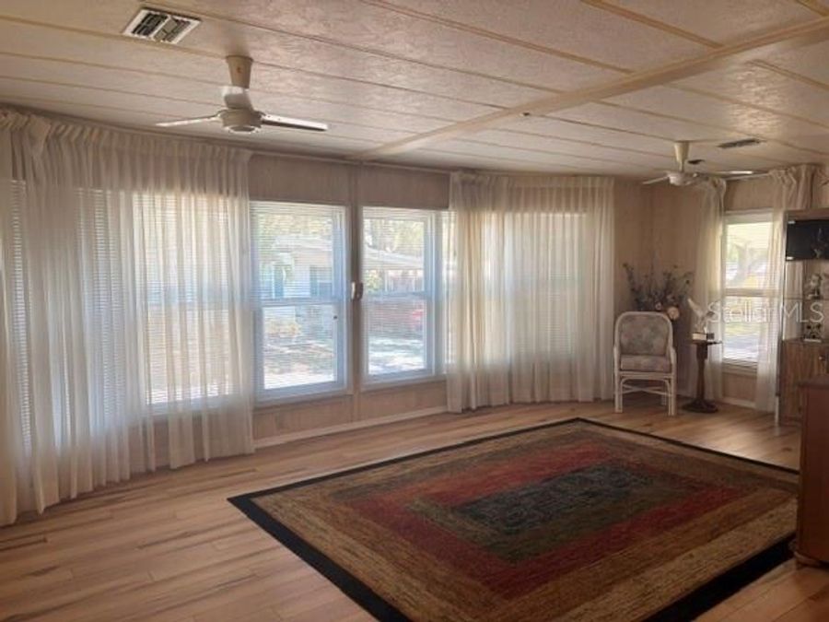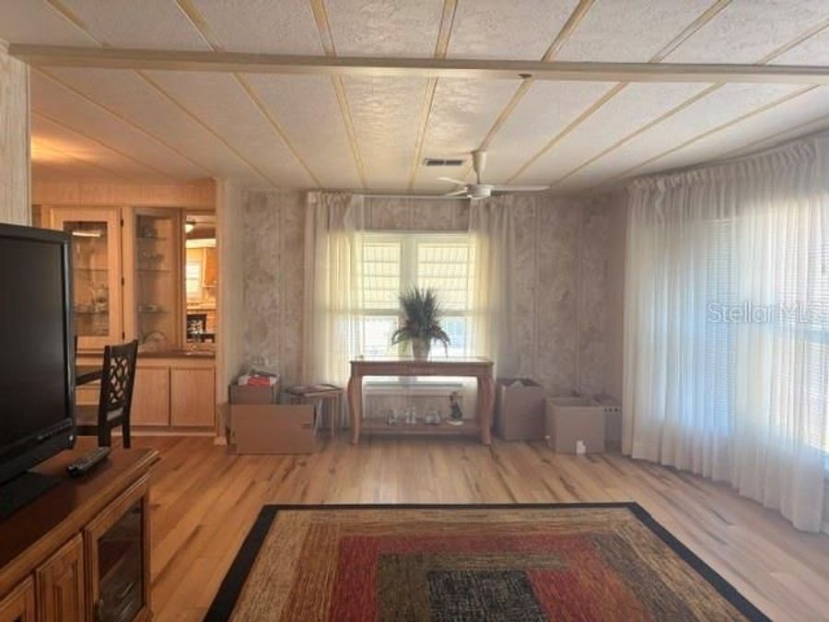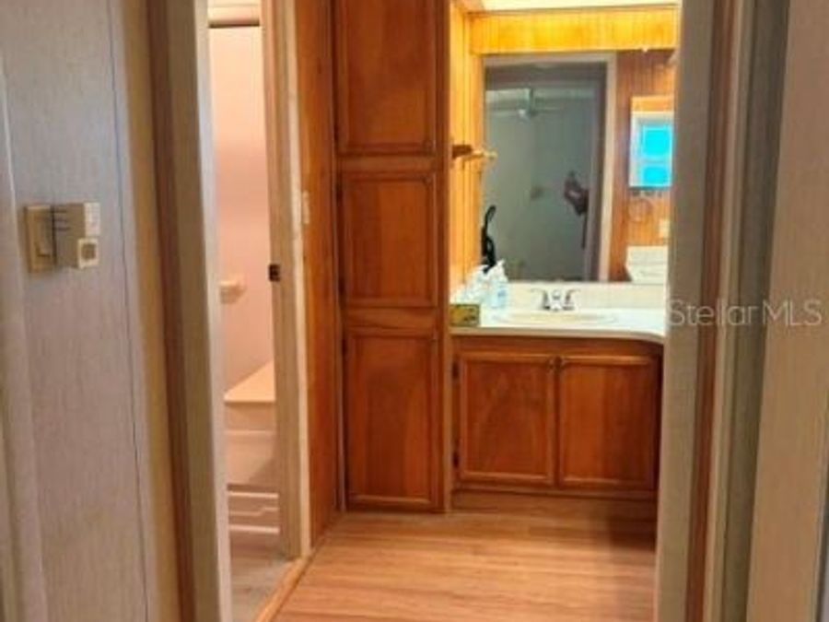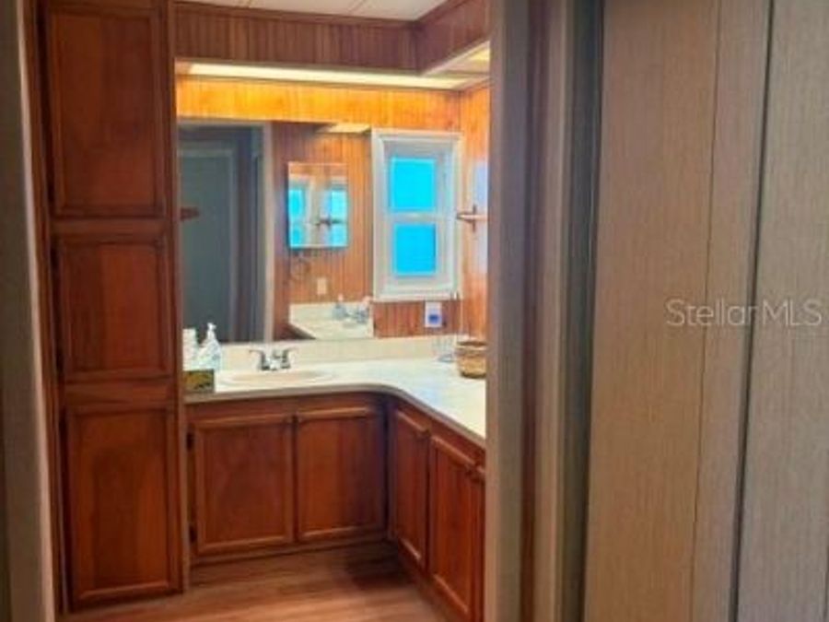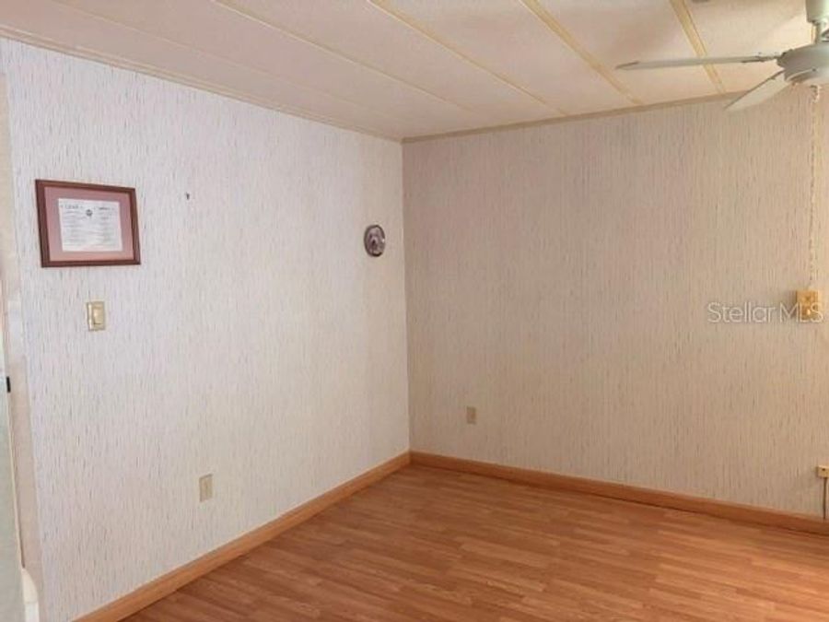
136 Forest Lane , Unit 4 Safety Harbor, FL 34695
PRICED AT $185,000
Listing Details
- $185,000
- MLS# TB8505165
- Type Residential - Mobile Home
- Status Active
- 2 Bedrooms
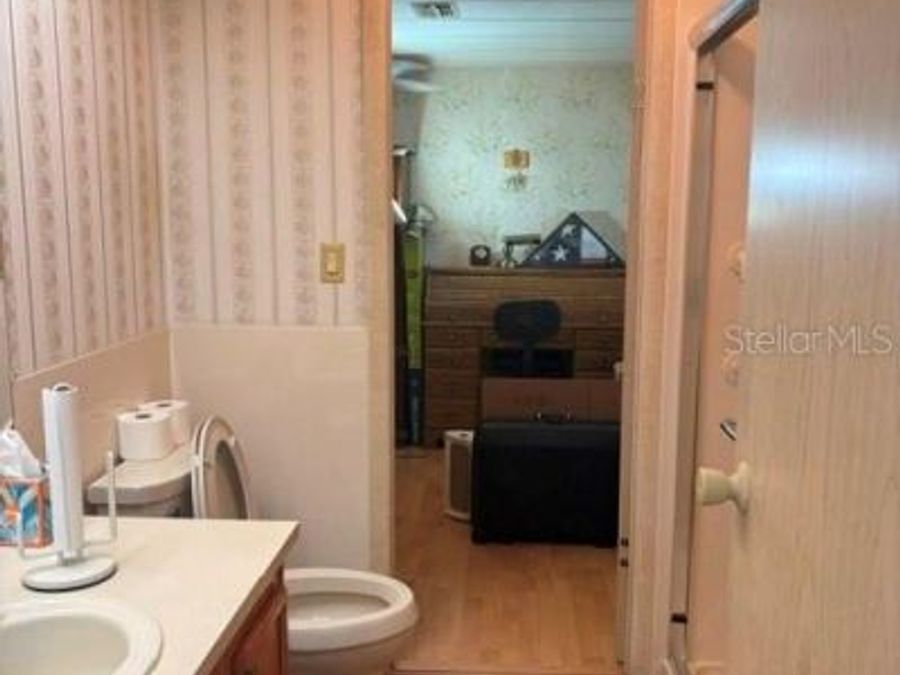
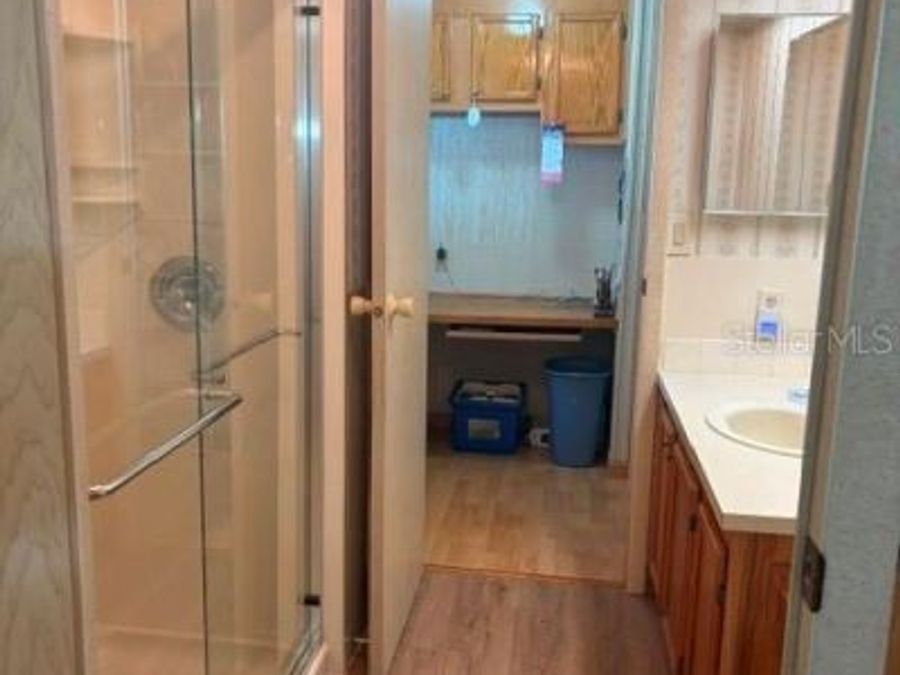
- 2 full Bathrooms
- 1,327 Square Feet
- 0.100 acres Lot Size
- 1981 Year Built
Description
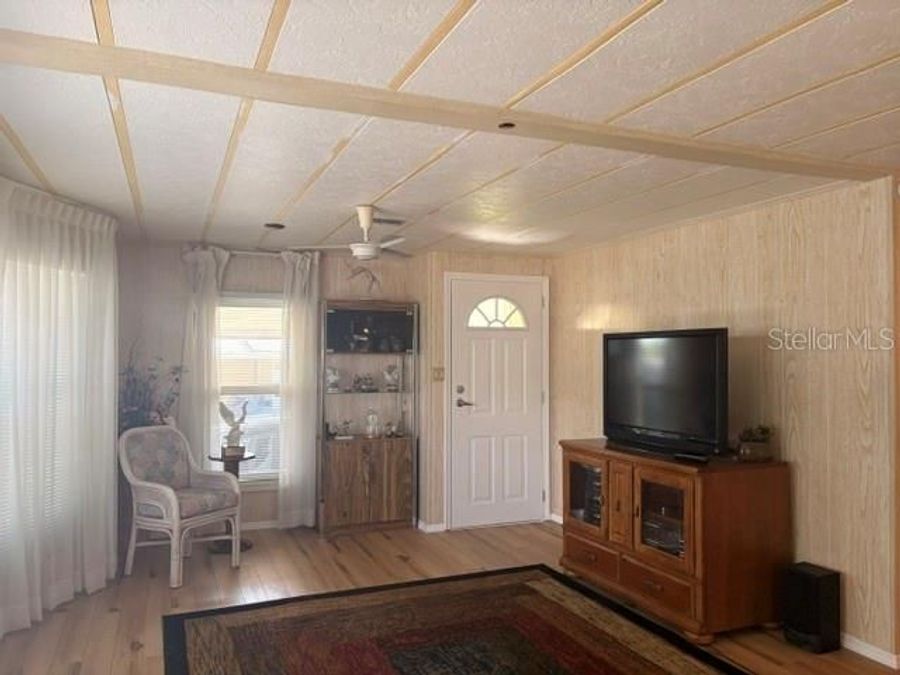
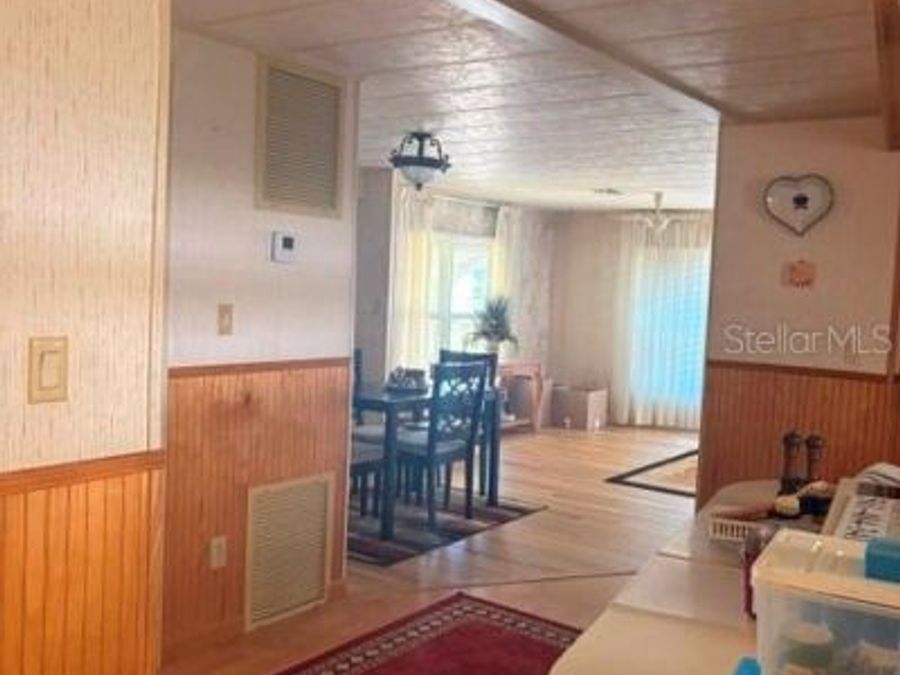
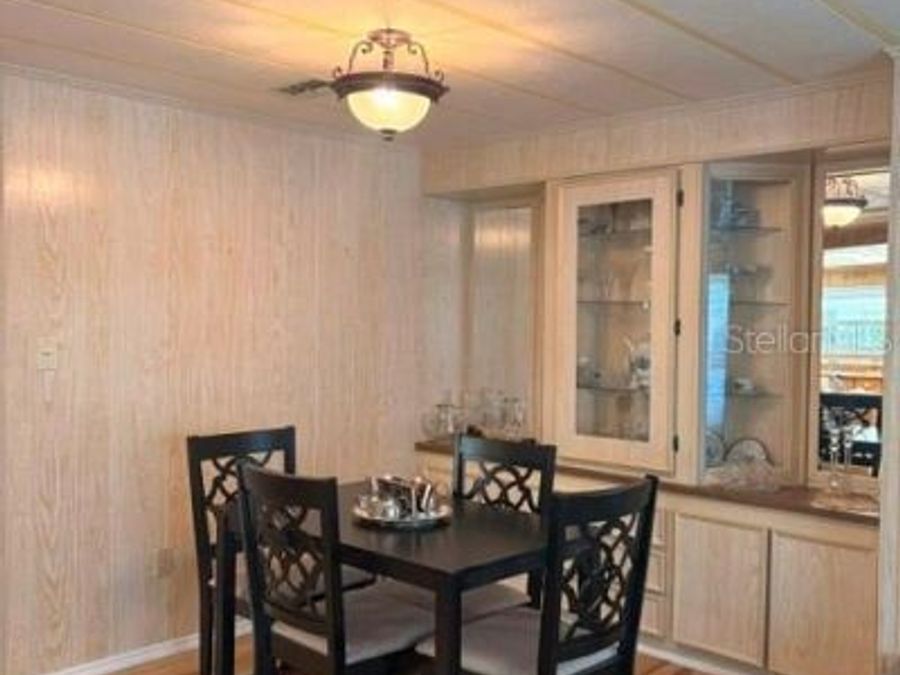
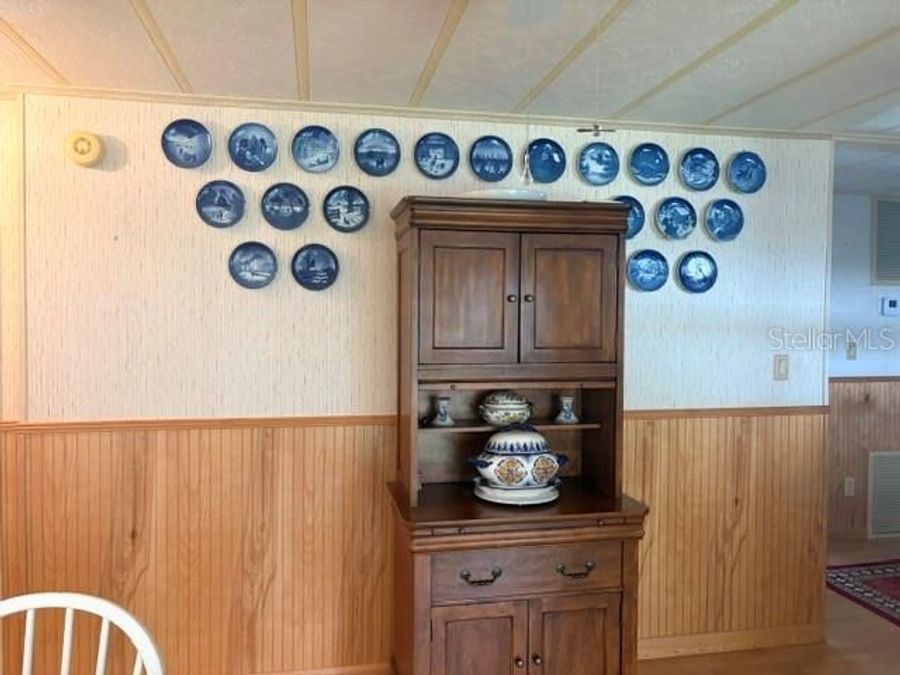
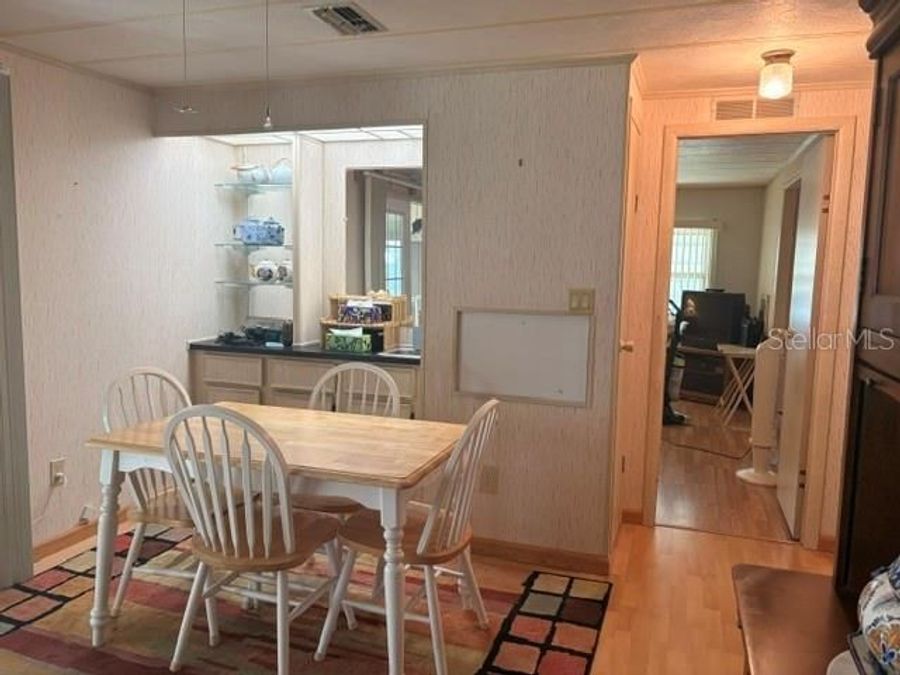
Welcome to easy, low-maintenance living in the desirable Briar Creek 55+ resident-owned community surrounded by beautiful mature trees in Northern Tampa Bay. The fee-simple land ownership means no lot rent! with a low monthly HOA fee of $250 that covers water, trash pick-up and lawn care along with community amenities which include a heated pool, clubhouse, social activities, pickleball, RV/Boat storage and allows golf carts and cat or dog up to 25 lbs. Briar Creek is conveniently located and close to many dining options, shopping for every need, gorgeous beaches, golfing, two major airports, hospitals, sporting events and everything in between...read more
Features
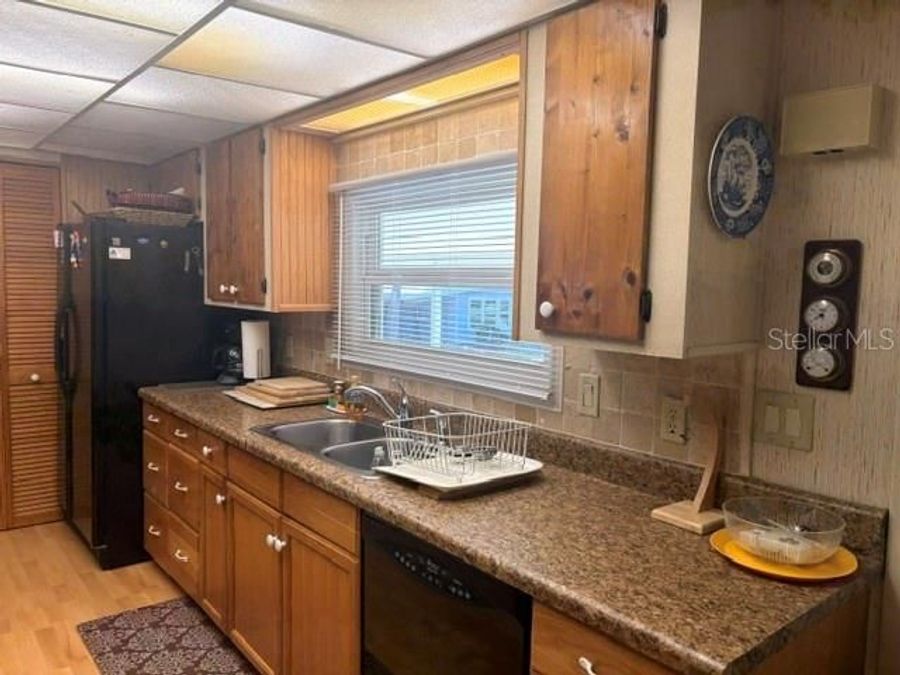
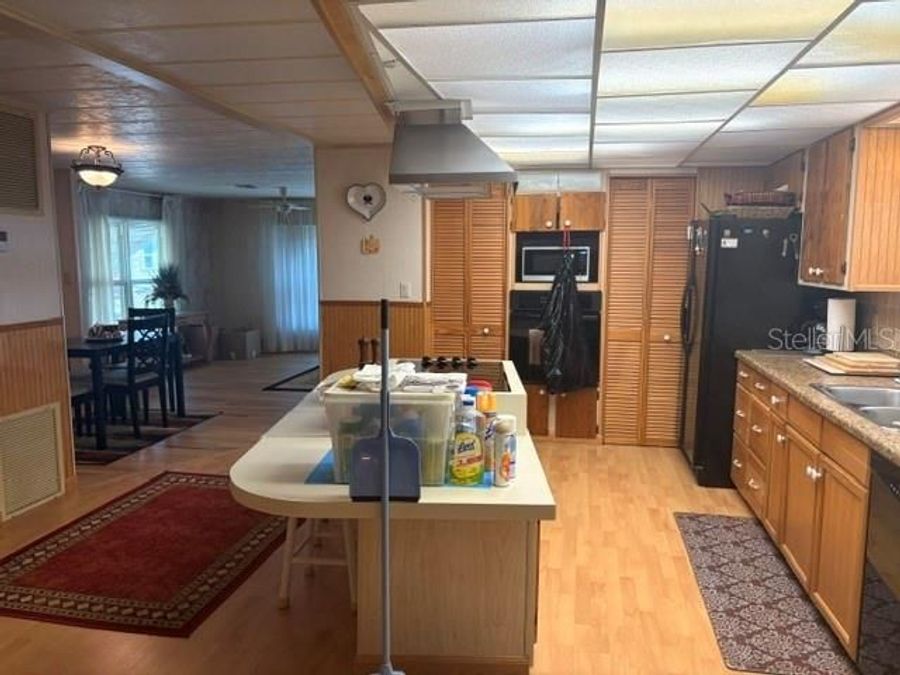
- Built-In Oven
- Cooktop
- Dishwasher
- Dryer
- Electric Water Heater
- Freezer
- Microwave
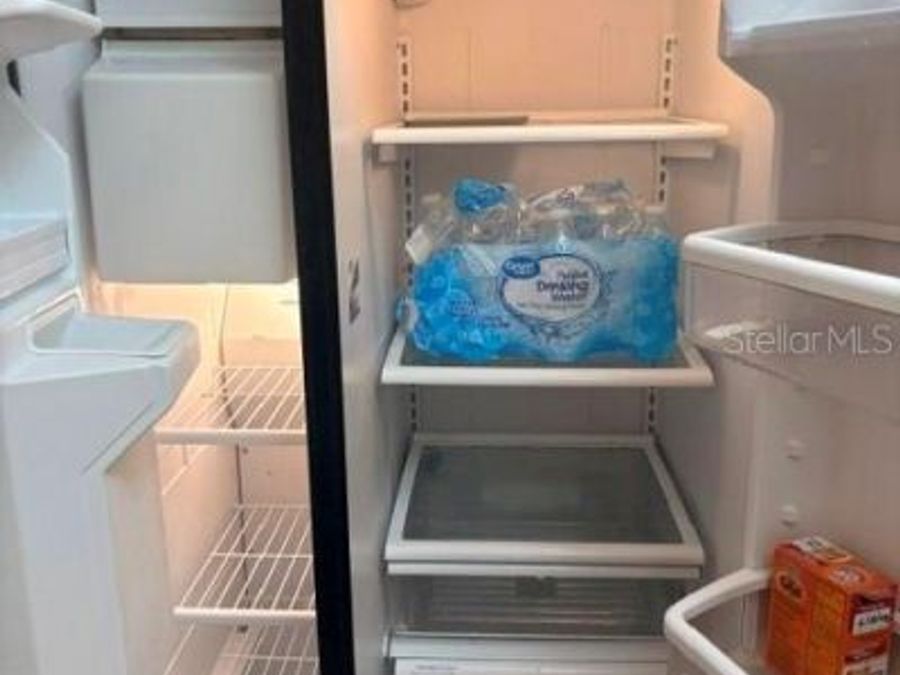
- Refrigerator
- Washer
- Water Softener
- Central Air
- Laminate
- Luxury Vinyl
- Wood
- Central
- 1.0 Story
- $372 Taxes
- Public
- Built in 1981
Gallery
View SlideshowContact the Listing Agent
Disclaimer:
All information deemed reliable but not guaranteed. All properties are subject to prior sale, change or withdrawal. Neither listing broker(s) or information provider(s) shall be responsible for any typographical errors, misinformation, misprints and shall be held totally harmless. Listing(s) information is provided for consumers personal, non-commercial use and may not be used for any purpose other than to identify prospective properties consumers may be interested in purchasing. Information on this site was last updated 05/26/2026. The listing information on this page last changed on 05/26/2026. The data relating to real estate for sale on this website comes in part from the Internet Data Exchange program of Delta Media Group MLS (last updated Tue 05/26/2026 12:38:14 PM EST) or Stellar MLS (last updated Tue 05/26/2026 12:31:02 PM EST). Real estate listings held by brokerage firms other than Wagner Realty may be marked with the Internet Data Exchange logo and detailed information about those properties will include the name of the listing broker(s) when required by the MLS. All rights reserved.
![mls logo]() Listing data and photos distributed by MLSGRID
Listing data and photos distributed by MLSGRID
Member Participants (and their affiliated licensees, if applicable) shall indicate on their websites that IDX information is provided exclusively for consumers’ personal non-commercial use, that it may not be used for any purpose other than to identify prospective properties consumers may be interested in purchasing, that the data is deemed reliable but is not guaranteed by MLS GRID, and that the use of the MLS GRID Data may be subject to an end user license agreement prescribed by the Member Participant’s applicable MLS if any and as amended from time to time. MLS GRID may, at its discretion, require use of other disclaimers as necessary to protect Member Participant, and/or their MLS from liability.
Based on information submitted to the MLS GRID. All data is obtained from various sources and may not have been verified by broker or MLS GRID. Supplied Open House Information is subject to change without notice. All information should be independently reviewed and verified for accuracy. Properties may or may not be listed by the office/agent presenting the information.
Privacy Policy / DMCA Notice / ADA Accessibility



Member Participants (and their affiliated licensees, if applicable) shall indicate on their websites that IDX information is provided exclusively for consumers’ personal non-commercial use, that it may not be used for any purpose other than to identify prospective properties consumers may be interested in purchasing, that the data is deemed reliable but is not guaranteed by MLS GRID, and that the use of the MLS GRID Data may be subject to an end user license agreement prescribed by the Member Participant’s applicable MLS if any and as amended from time to time. MLS GRID may, at its discretion, require use of other disclaimers as necessary to protect Member Participant, and/or their MLS from liability.
Based on information submitted to the MLS GRID. All data is obtained from various sources and may not have been verified by broker or MLS GRID. Supplied Open House Information is subject to change without notice. All information should be independently reviewed and verified for accuracy. Properties may or may not be listed by the office/agent presenting the information.
Privacy Policy / DMCA Notice / ADA Accessibility

This site is hosted, designed and copyright
© 1994 - 2026 by
Delta Media Group, Inc. -- Patent Pending --